
 INTERIOR FIT - OUT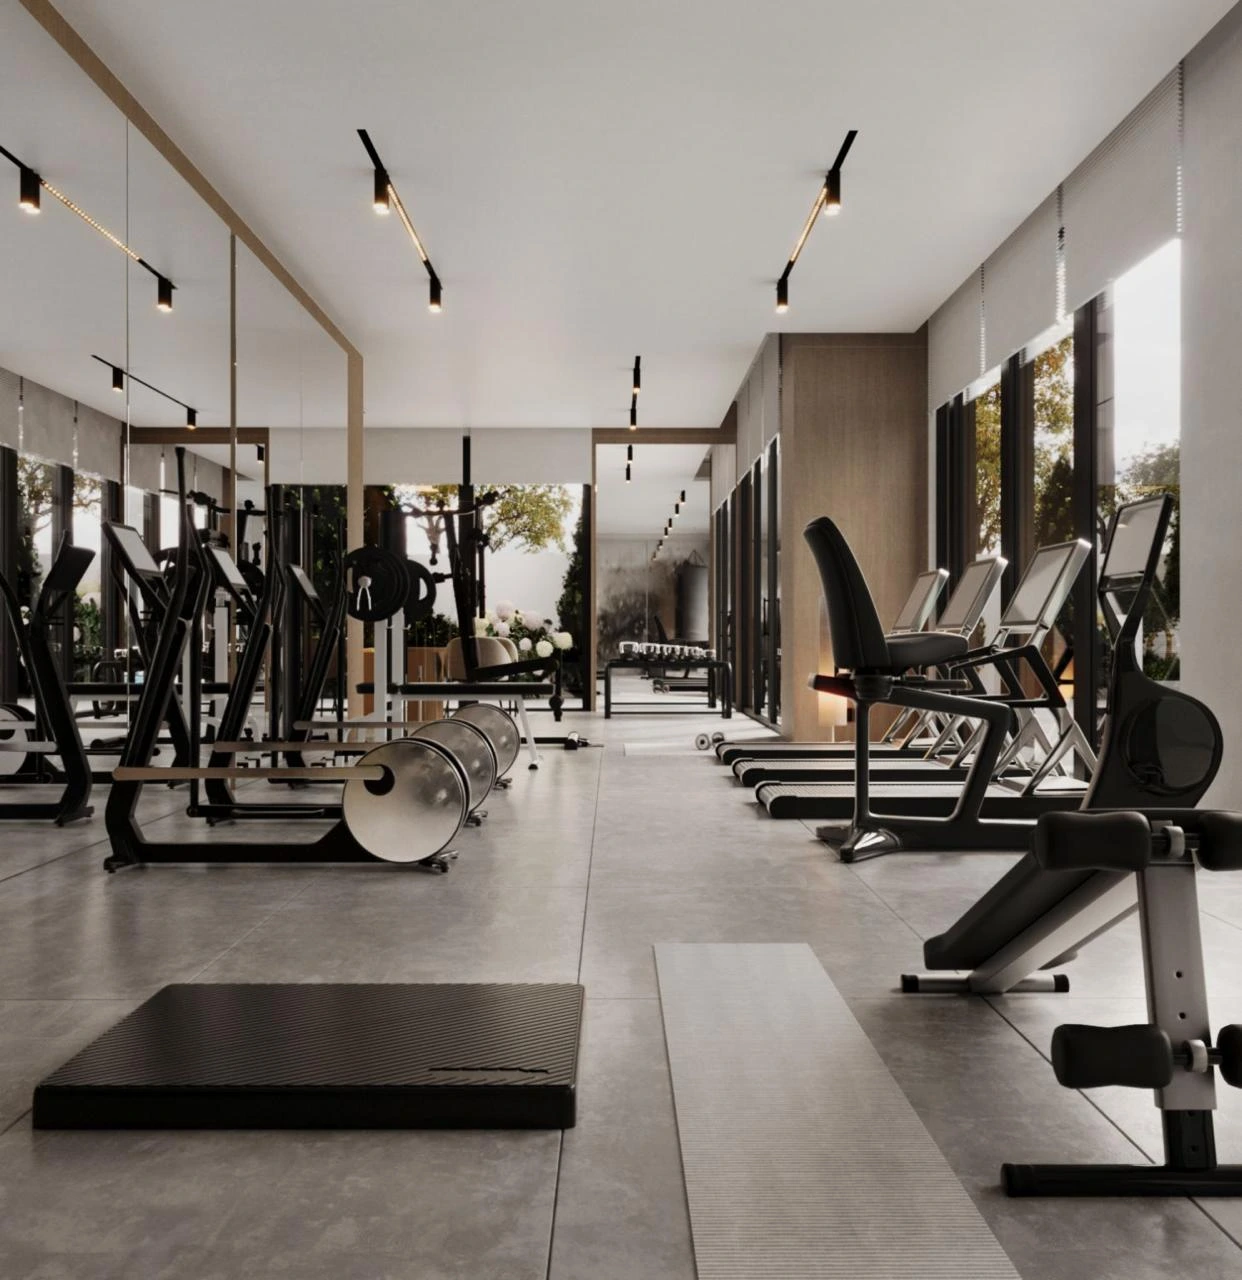
Most gym owners in Dubai don't fail because of a weak business idea. They fail because the space wasn't built to carry the weight of that idea, literally and financially. A cardio zone with underpowered HVAC turns into a sweaty complaint machine by month two. A strength area with the wrong subfloor cracks tiles within a year. A poorly planned electrical load trips breakers every time three treadmills run at once.
A gym fit out is not interior decoration with some equipment added on top. It's structural planning, MEP engineering, acoustic control, and layout psychology working together so members actually want to come back. If you're planning to open, renovate, or expand a fitness facility in the city, here's what separates a fit out that performs from one that just looks good on opening day.
What a Gym Fit Out in Dubai Actually Involves
A proper gym fit out in Dubai covers far more ground than paint and mirrors. It typically includes:
- Structural assessment for heavy equipment loads (squat racks, plate storage, cardio banks)
- MEP works: ventilation sized for body heat and moisture, DEWA-compliant electrical loads, plumbing for showers and hydration stations
- Acoustic treatment so free weights don't rattle the floor above or the studio next door
- Flooring systems built for impact absorption and slip resistance
- Zoning for cardio, strength, functional training, recovery, and reception
- Locker rooms, showers, and storage that meet hygiene and ventilation codes
- Lighting design that shifts energy across different training zones
- Signage, branding, and finishes that reflect the club's identity
Skipping any one of these usually shows up as a maintenance bill six months later, not a design flaw you notice on day one.
Why Gym Fit Outs Are More Technical Than Other Commercial Spaces
An office or a retail unit rarely pushes a building's electrical and mechanical systems the way a gym does. Treadmills, functional rigs, and group class studios draw significant power and generate real heat and noise, so the MEP brief has to be written for that reality from the start.
A few things that make gym projects genuinely harder to get right:
Load-bearing capacity
Free weight zones and heavy racks need flooring and subfloor structures rated for concentrated, repeated impact, not just static weight.
HVAC sizing
A cardio floor full of people mid-workout generates far more heat than the same square footage of desks. Undersized systems lead to stuffy rooms and unhappy members within weeks.
Noise transfer
Dropped weights and group training vibrations travel through slabs. Acoustic underlays and isolation pads matter more here than in almost any other fit out type.
Approvals
Gym projects typically need sign-off from Dubai Municipality for the fit out itself, Civil Defence for fire and life safety, and DEWA for the electrical load, alongside building management NOCs. Missing one of these can stall your opening date by weeks.
This is why working with a fit out company in Dubai that has actually delivered gyms, not just offices and retail units, makes a measurable difference to your timeline.
What Does a Gym Fit Out Cost in Dubai?
Pricing varies a lot depending on scope, but as a general guide, boutique studios and mid-size commercial gyms in Dubai tend to fall somewhere between AED 150 and AED 500 per square foot, with premium finishes, complex MEP, or building amenity gyms pushing toward the higher end. Factors that move the number most:
- Flooring type (standard rubber vs. shock-absorbing performance systems)
- HVAC and electrical upgrades needed for equipment load
- Wet area works (showers, sauna, plunge pools)
- Level of custom joinery and branded finishes
- Size and complexity of the zoning plan
A detailed, itemized quote from your contractor, not a rough per-square-foot estimate, is what actually protects your budget once construction starts.
Choosing a Gym Fit Out Contractor: What Actually Matters
Plenty of firms will call themselves the best fit out companies in Dubai, but the ones worth hiring can answer specific questions without hesitation:
- Can you show completed gym or fitness studio projects, not just offices?
- Who manages Dubai Municipality, Civil Defence, and DEWA approvals, you or us?
- What flooring and acoustic systems do you recommend for our specific zoning, and why?
- How do you sequence MEP works around structural and finishing trades to avoid delays?
- What's included in the quote versus what typically shows up as a variation later?
A contractor who handles design, MEP, joinery, and project management under one roof (rather than juggling multiple subcontractors) tends to deliver faster and with fewer costly surprises. This is the model Wall to Wall Interiors and Contracting follows across every project type, from office renovation to full interior fit out solutions.
Zoning: The Layout Decision That Shapes Everything Else
Before a single wall gets built, zoning decides how your gym will actually function day to day. A well-planned layout typically separates:
- Cardio zone, positioned for airflow and often near windows or entrances
- Strength and free weight area, reinforced flooring, away from shared walls where possible
- Functional training space, open floor plan for rigs, sleds, and group circuits
- Recovery zone, stretching, foam rolling, or recovery tech, usually quieter and slightly separated
- Reception and retail, the first impression that sets member expectations
Getting this sequence wrong doesn't just look messy. It creates bottlenecks during peak hours, which is one of the fastest ways to lose memberships.
Real Projects, Real Constraints
Every gym site comes with its own set of physical limitations, and the best way to judge a gym fit out company is to look at how they've solved for those constraints before.
Wall to Wall's Bluewaters gym interior fit out shows how zoning and finishes were adapted for a premium waterfront location, while the Mass Gym fit out in Downtown Dubai demonstrates how a high-footfall commercial gym was built to handle heavy daily use without compromising on design. Both projects involved coordinated MEP, structural planning, and custom joinery delivered under one contract.
For general reference on approval requirements, Dubai Municipality's official portal outlines the fit out permit process for commercial spaces, and Dubai Civil Defence publishes fire and life safety codes relevant to any facility housing heavy equipment and high occupancy.
Ready to Build a Gym That Performs From Day One?
A gym fit out is one of the most technically demanding projects in commercial interiors, and it's not the place to cut corners on planning. Wall to Wall Interiors and Contracting has delivered gym and fitness projects across Dubai, handling design, MEP, joinery, and approvals as a single team, so you don't have to manage five contractors at once.
If you're planning a new gym, renovating an existing one, or scaling a fitness brand across multiple locations, get in touch with our team for a consultation and a detailed project quote built around your actual space, not a generic estimate.